


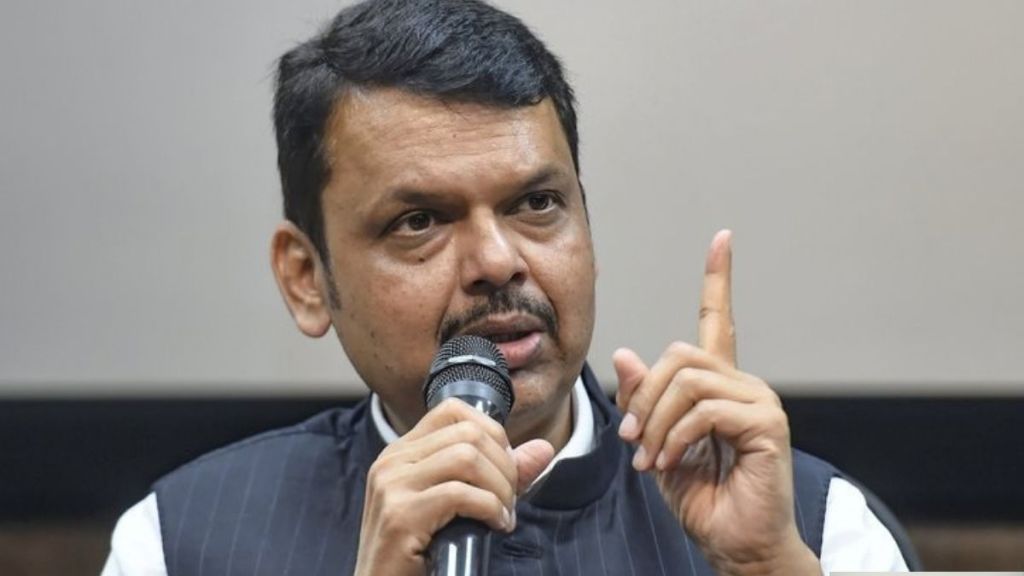

Maharashtra Chief Minister Devendra Fadnavis on Friday inaugurated the Dharavi Experience Centre, which shows how redeveloped Dharavi, touted as Asia’s largest slum, will look like.
Adani Navbharat Developers (ANDPL), a joint venture between Adani Group and Maharashtra government’s Dharavi Redevelopment Authority/Slum Rehabilitation Authority (DRP-SRA), is developing a 621-acre shanty town which houses over 1 million residents.
In the experience centre, residents can step inside sample homes, explore a 3D walkthrough of the proposed township and see how housing, livelihoods, public amenities and open spaces are planned.
Spread across 22,500 sq ft, the centre gives residents a first-hand look at the redevelopment through life-size home models, digital displays and interactive exhibits. It brings together the different elements of the plan, from homes and workplaces to transport and community infrastructure.
A detailed 3D walkthrough takes visitors through the wider neighbourhood, showing residential and commercial areas, roads, transport links, public amenities and open spaces. Interactive exhibits trace Dharavi’s history and highlight the businesses and entrepreneurial activity that have shaped its identity and contributed to Mumbai’s economy.
At the heart of the centre are life-size sample homes. Visitors can walk through unfurnished and fully furnished 350 sq ft and 500 sq ft apartments, experience the proposed layouts and understand how the spaces could be used.
Digital and assisted channels at the centre provide information on surveys, eligibility, documentation and rehabilitation, helping residents understand the provisions and processes that will shape their homes and livelihoods.
The redevelopment plan also includes a multimodal transport hub designed to bring different modes of transport together and improve connectivity for residents and other Mumbaikars.
The centre also highlights the proposed rejuvenation of the Mithi river, around 40,000 trees across Dharavi and a 3.3-km public riverfront. The plan also provides for parks and open spaces, adding more greenery and public areas to the neighbourhood.